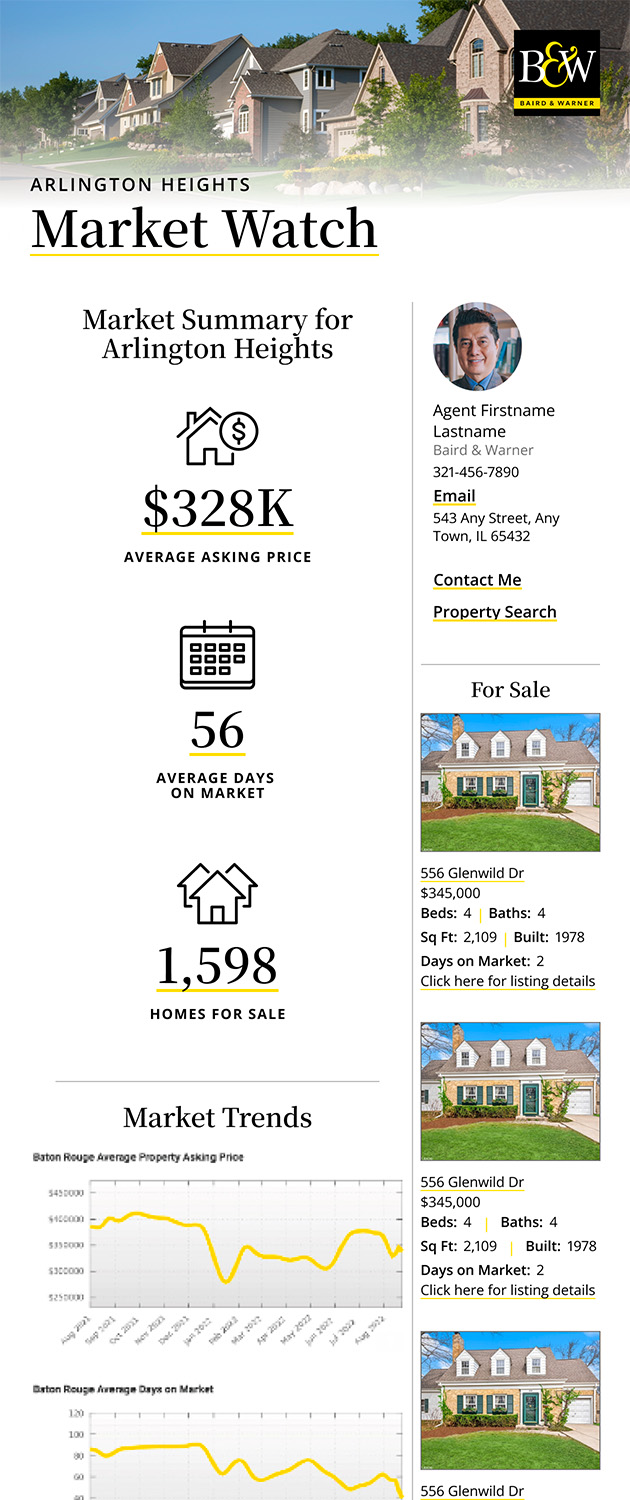
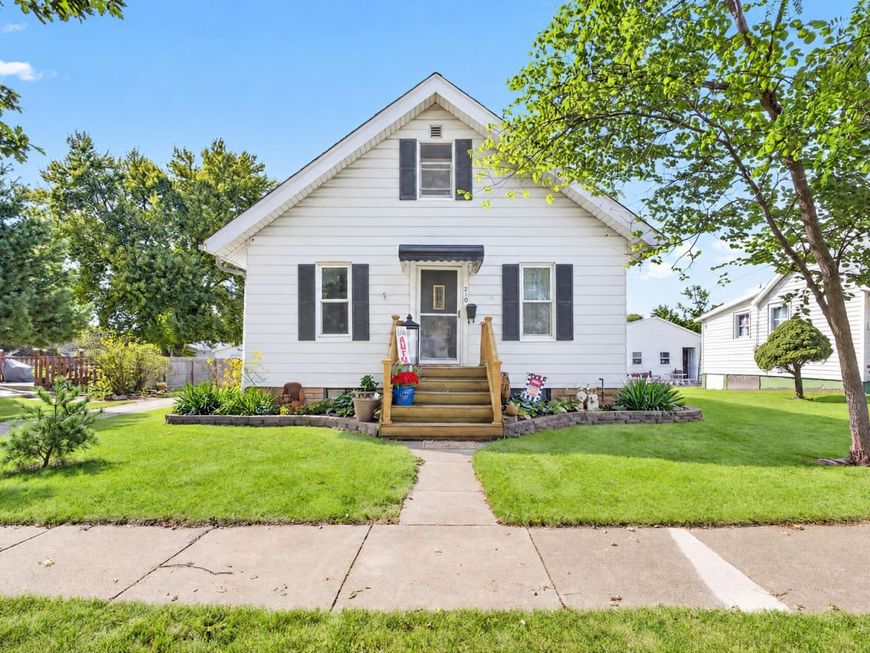
210 S 10th Street Rochelle, IL 61068
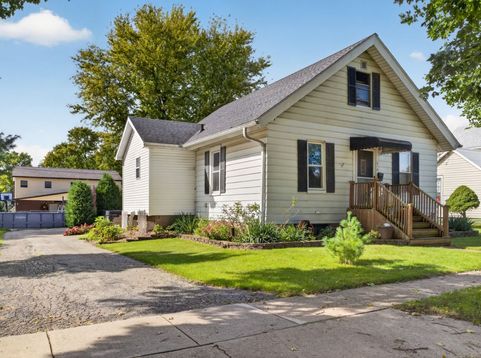
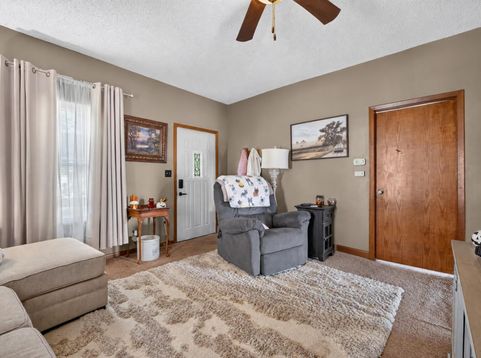
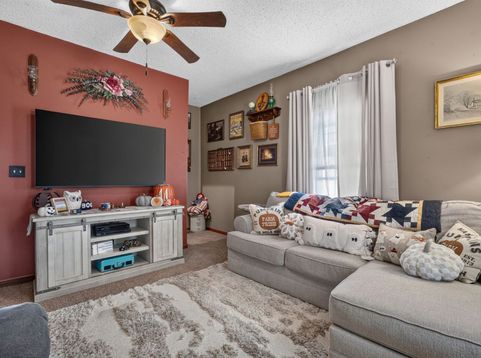
NEW LISTING - THIS ONE IS MADE FOR ENTERTAINING! Bring the family, invite your friends, and get ready to make some memories! This lovely 3-bedroom, 2-bath home has so much to offer both inside and out. The main floor features a comfortable living room, eat-in kitchen with all appliances, laundry room, full bath and 2 bedrooms. Upstairs you'll find the private primary bedroom with its own bath. And the basement is ready for you to make it your own with plenty of space and an exterior staircase, making it easy to bring large items in and out. Open the sliding doors off the kitchen and step outside to the paver patio and awesome grilling/smoking area, complete with a natural-gas-connected Blackstone and a grill and smoker. Add in the hot tub ( new in 24), above-ground pool with deck, and plenty of room to gather, and you have the perfect backyard for summer entertaining! And there's even more... Upstairs HVAC - 2012 New basement door, floor drain & 2nd sump pump - 2013 Basement wall insulation - 2013 Rear stairs & landing - 2022 Pool deck - 2022 Rear patio & grilling area - 2022 Wood fencing - 2021 New meter box, riser pipe & weather head - 2021 Spa panel - 2024 Kitchen & 3rd bedroom flooring - 2025 30-amp RV hookup - 2026 Gas line installed to grill area & garage And what stays? All appliances except the basement freezers, outdoor grills/smokers stay, Blackstone with natural gas connection, garage heaters and refrigerator, air compressor with hoses, water softener, dehumidifier, patio furniture, pool and hot tub! This is more than a house - it's a place to gather, entertain, relax and make memories.

Baird & Warner Julie Murtaugh Agent Cell: 847.875.4500 Email
Property Details
Amenities
Feature Descriptions
Room Information
Schools
Disclaimer: The accuracy of all information regardless of source, including but not limited to square footage and lot size, is deemed reliable but not guaranteed nor warranted and should be personally verified through personal inspection by and/or with the appropriate professionals.
Location
See details and scored characteristics about this location.



Listing Office: Weichert REALTORS Signature Professionals
Listing Office Phone: 815-561-8595

Member Participants (and their affiliated licensees, if applicable) shall indicate on their websites that IDX information is provided exclusively for consumers’ personal non-commercial use, that it may not be used for any purpose other than to identify prospective properties consumers may be interested in purchasing, that the data is deemed reliable but is not guaranteed by MLS GRID, and that the use of the MLS GRID Data may be subject to an end user license agreement prescribed by the Member Participant’s applicable MLS if any and as amended from time to time. MLS GRID may, at its discretion, require use of other disclaimers as necessary to protect Member Participant, and/or their MLS from liability.
Based on information submitted to the MLS GRID. All data is obtained from various sources and may not have been verified by broker or MLS GRID. Supplied Open House Information is subject to change without notice. All information should be independently reviewed and verified for accuracy. Properties may or may not be listed by the office/agent presenting the information.
Select a format below, new window will open and will prompt you to print.


AWARD WINNING SERVICES


GLOBAL REACH & HOME INSURANCE



Market Report
Sign up today to stay updated on what’s happening in your local real estate market.