421 Kickapoo Avenue Batavia, IL 60510
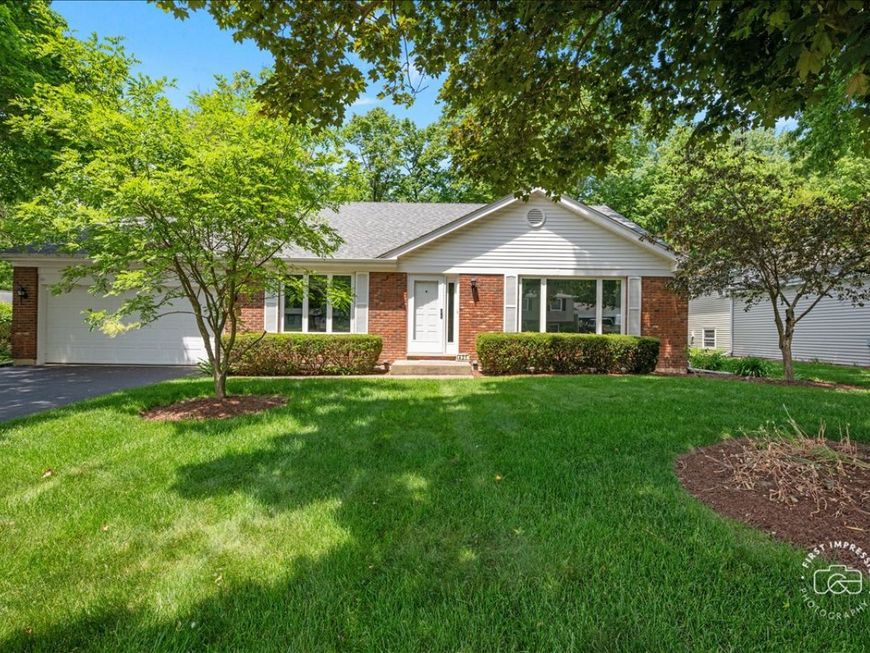
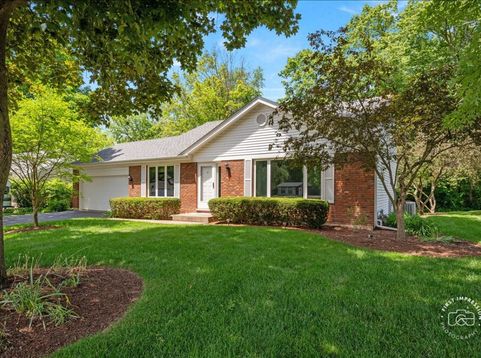
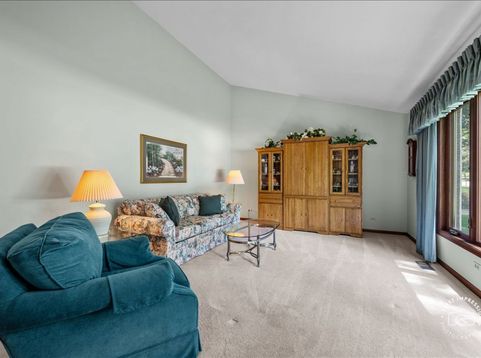
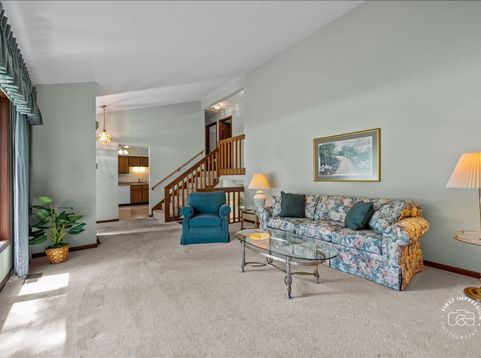
Tucked away on a quiet cul-de-sac and backing to a peaceful wooded setting, this lovingly maintained split-level home offers warmth, comfort, and a sense of nostalgia reminiscent of visits to Grandma's house. From the moment you arrive, the attractive maintenance-free vinyl and brick exterior, paired with a beautifully manicured yard, creates inviting curb appeal and a true feeling of home. Inside, the vaulted living room welcomes you with an airy, comfortable atmosphere-an ideal place to gather with family or unwind after a long day. The adjacent kitchen features classic oak cabinetry, laminate countertops, a double-bowl stainless steel sink, and a ceiling fan, blending functionality with timeless charm. Upstairs, three comfortable bedrooms share a hall bath, including a spacious primary bedroom complete with a walk-in closet. The lower level expands the living space with a generously sized walkout family room featuring sliding glass doors that open to a concrete patio and private backyard, offering serene wooded views and a quiet place to relax. A conveniently located bath and laundry/utility room complete the lower level. All kitchen appliances, along with the washer and dryer, will remain for the next owner's convenience. Well cared for over the years and full of warmth and character, this home is being conveyed in as-is condition and is ready to welcome its next chapter.

Baird & Warner Julie Murtaugh 847.875.4500 Email
Property Details
Amenities
Feature Descriptions
Room Information
Schools
Disclaimer: The accuracy of all information regardless of source, including but not limited to square footage and lot size, is deemed reliable but not guaranteed nor warranted and should be personally verified through personal inspection by and/or with the appropriate professionals.
Location
See details and scored characteristics about this location.


Select a format below, new window will open and will prompt you to print.


AWARD WINNING SERVICES

GLOBAL REACH & HOME INSURANCE



WEBSITE AWARDS


Market Report
Sign up today to stay updated on what’s happening in your local real estate market.